MeNext / Kitchens
The part you will remember is the week you had no kitchen.
A kitchen is six trades in one room in an order that cannot be changed. Get the order wrong and the week becomes three.
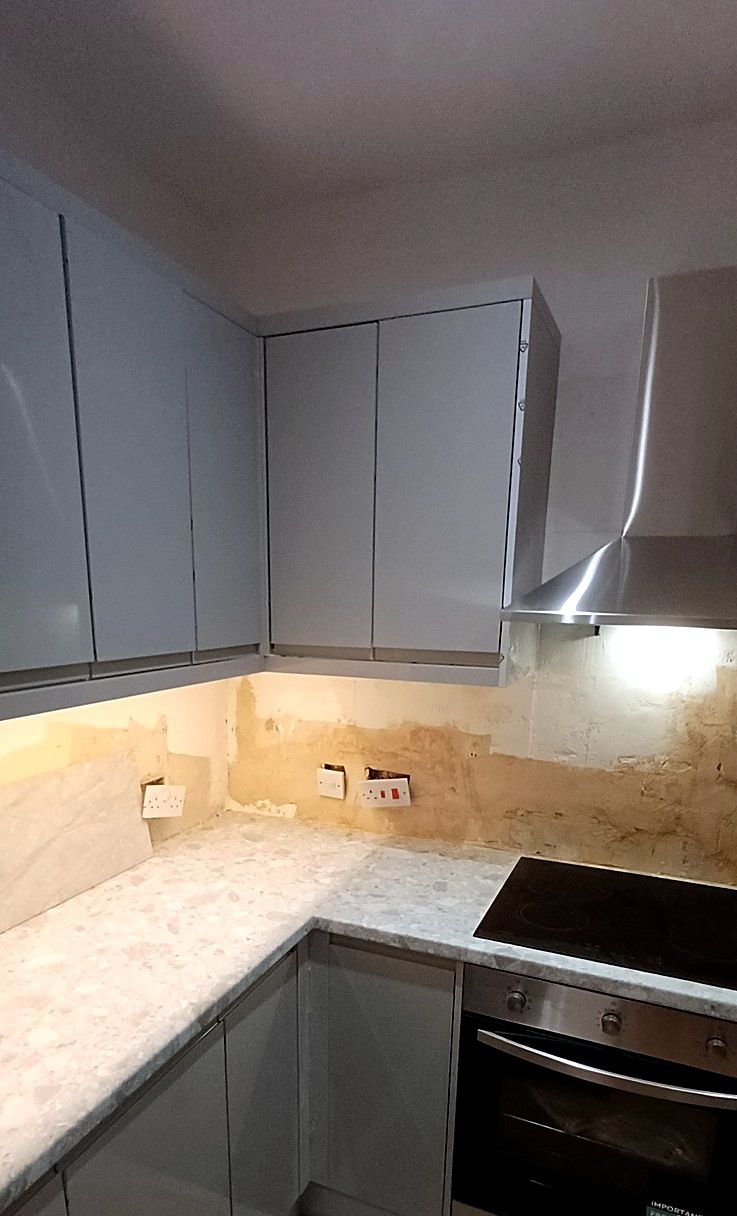
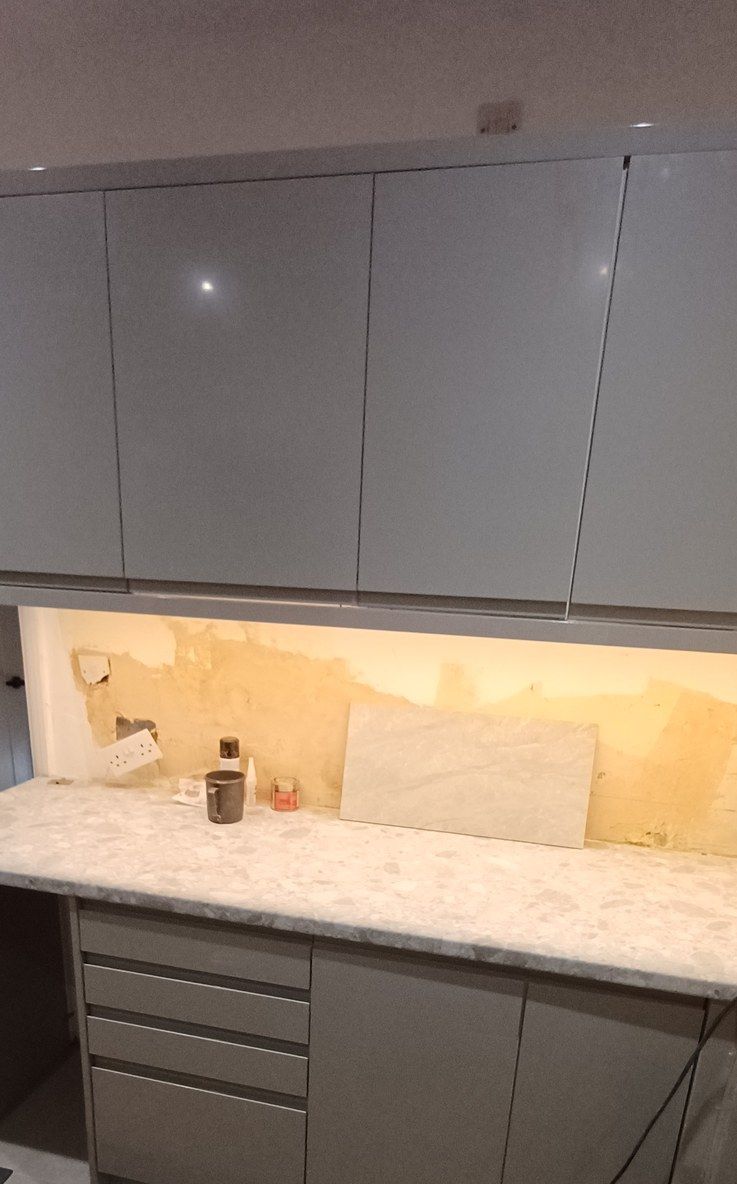
A kitchen looks like a fitting job. It is not. It is a strip-out, then plumbing, then electrics, then plastering, then flooring, then tiling, then the units, and each one has to be finished before the next can start. There is no way to run them alongside each other and no way to reorder them.
That is why kitchens overrun. Not because anyone is slow, but because seven different people have to arrive in the right order, and the moment one of them cannot come on the Tuesday, everything behind him moves too. Meanwhile a family is washing plates in the bath.
I do nearly all of it myself, which removes the diary problem entirely. I strip it out, run the pipework, plaster the walls, lay the floor, tile the splashback and fit the units. The two exceptions are gas, which a Gas Safe engineer connects and signs for, and the electrical connection and certification, which an electrician does. I have the room ready for both of them when they arrive, so neither is waiting on me and I am not waiting on them.
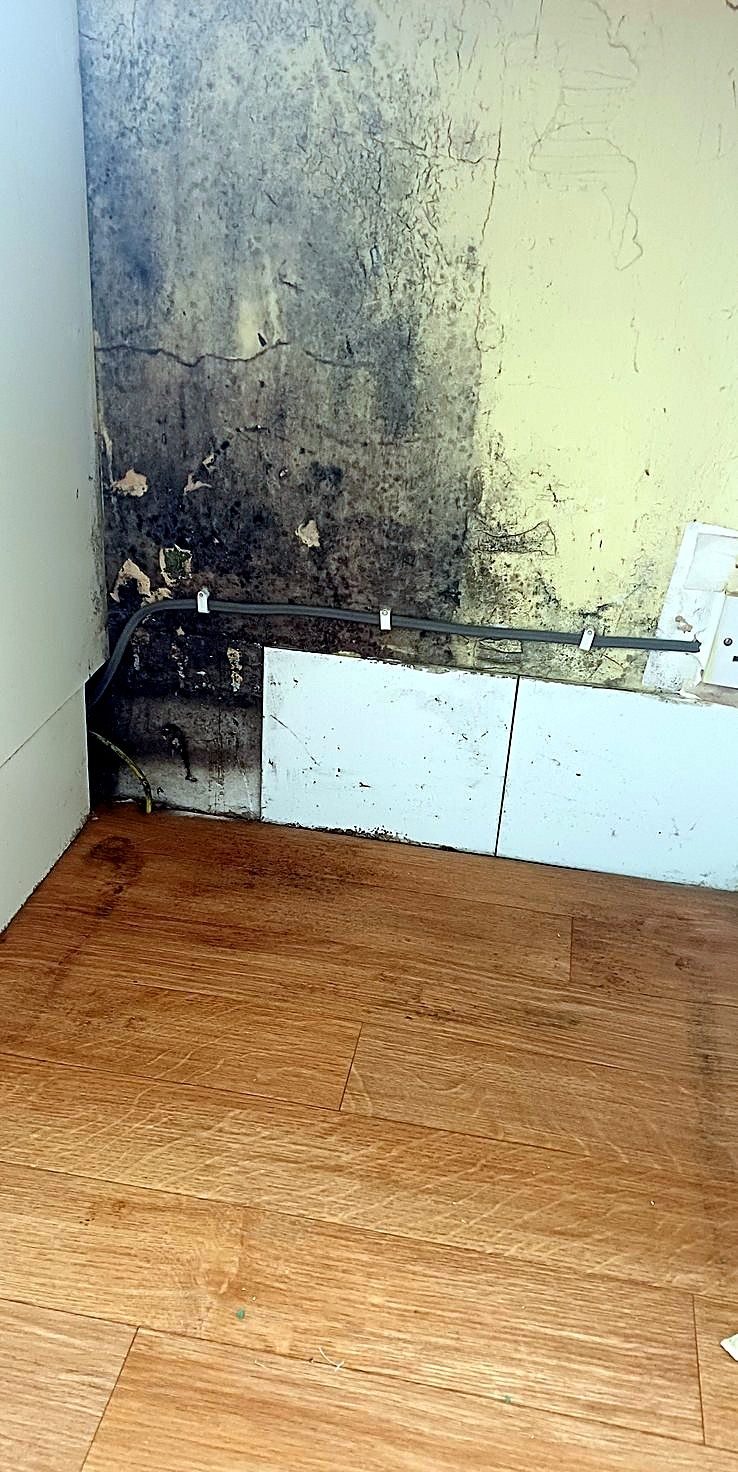
The other reason kitchens overrun is what is behind the old units, and I would rather say this plainly before you commit to a date than discover it with you on the Wednesday. In job after job the wall behind the units has been wet for years — a waste weeping behind the sink, a mains pipe seeping under the floor. It is hidden by the very cupboards you are taking out. If that is what is there, it has to be fixed and the wall has to come back before a single new unit goes on, because fitting a kitchen onto a wet wall is throwing your money at it. When I come and look, I will tell you what I think the risk is, and I would rather be wrong in your favour.
What I fit: full kitchens and refits, worktops scribed to walls that are not straight, the joinery around them including filler pieces and end panels made on site, and units made to fit an awkward wall rather than forced into it.
Seven different people have to arrive in the right order. Meanwhile a family is washing plates in the bath.
How the job runs
- Come and look, and open something if you will let me — the wall behind the units is the single biggest unknown in the price.
- Strip out — the old kitchen comes off, and this is the day we find out what we are really dealing with.
- Put right what is behind it — leaks fixed, wall taken back and replastered if it needs it.
- First fix — pipework and cable routes set out and in before anything closes up.
- Floor, then plaster, then tile — in that order, because each one needs the last one finished.
- Fit the units, scribe the worktops — the part everybody thinks is the whole job.
- Gas and electrical connection — a Gas Safe engineer and an electrician, each signing for their own work.
What goes wrong
The expensive mistake is fitting a new kitchen over an old problem. New units go onto a wall that has been wet for years, the doors are lovely, and in eighteen months there is a smell nobody can place and a swollen carcass at the bottom of the run. Taking that out means taking out the kitchen you just paid for. The second is a job run by whoever is available rather than in the order the trades demand — tiling before plastering, units before the floor — which produces a room that is finished but wrong at every junction, and cannot be corrected without undoing it. The third is simply a date given before anyone has looked behind the units.
Questions people ask
Can you fit a kitchen I have bought myself?
Yes. Most of the kitchens I fit are bought by the customer. What matters is that somebody measures the room properly before the order goes in, because a run forty millimetres too long is a real problem once it is delivered.
What is usually behind the old units?
More often than anyone would like, damp. A waste weeping behind the sink, or a mains pipe seeping under the floor, held against the wall by the very cupboards hiding it. If that is what is there it has to be fixed before the new kitchen goes on.
Do you do the plumbing and tiling as well?
Nearly all of it — strip out, pipework, plastering, floor, tiling and the units. Gas is connected by a Gas Safe registered engineer and an electrician connects and certifies.
Why can you not give me a firm date before you look?
Because the strip-out day is when we find out what we are dealing with. I would rather give you a range and the reasons it might move than a date I already suspect is wrong.
If you are planning a kitchen, get me out before you fix a date, so we both know what is behind the units. Call Andrew on the number at the top of this page.